<-- style PDP --> 6 Barker Street, Brantford - Single Family Residence for sale for $574,900
  • sold

6 Barker Street

Brantford, ON, N3S 2C9 - Eagle Place West

$574,900$000000

  • Neighbourhood

    Eagle Place West

  • Major Intersection

  • Listed Since: 1046 day(s)

  • Last update: 970 day(s) ago

Overview

  • Property Type

    Single Family Residence, Bungalow

  • Bedrooms

    3 + 1

  • Bathrooms

    2

  • Basement

    Full, Finished

  • Kitchen

    n/a

  • Total Parking

    2

  • Lot Size

    Available Upon Request

  • Taxes

    $2,741.00 (2023)

  • Type

    Freehold

Property Description

Property description for 6 Barker Street, Brantford

















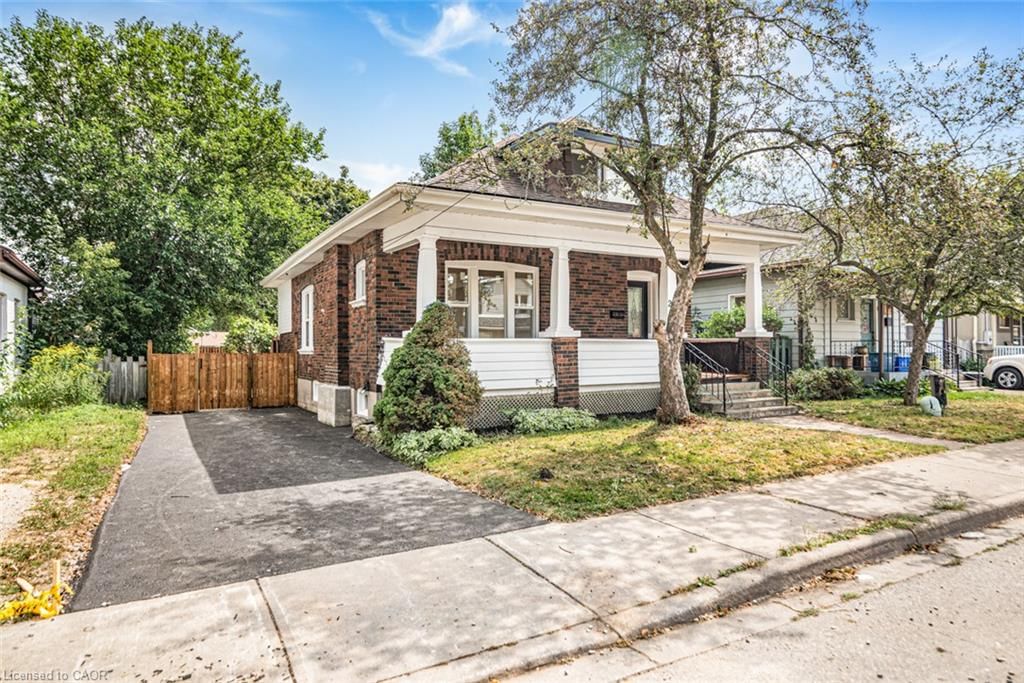
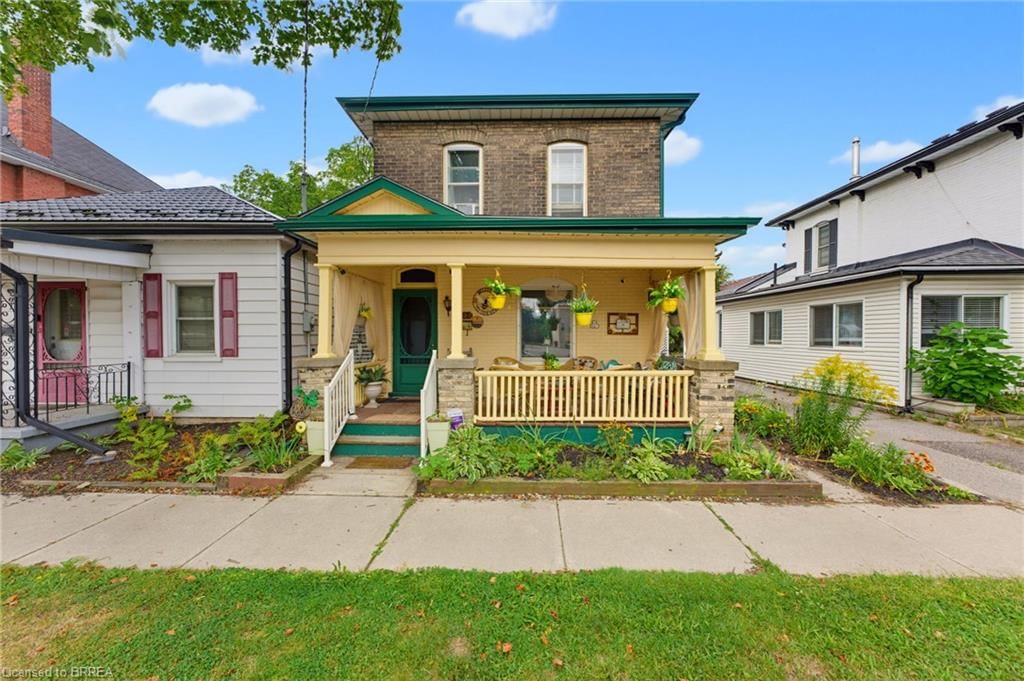

This charming 3+1 bedroom, 2 bathroom bungalow is a hidden gem! Tucked onto a quiet side street - it’s the only house on the block. This property is perfect for first-time buyers or those looking to downsize. As you approach the front door, you can’t help but notice the wonderful curb appeal, covered front porch and timeless design of this all-brick home. The main floor features three bedrooms, providing ample space for a growing family or accommodating guests. The galley-style kitchen features plenty of counter and storage space, along with an eating area with room for a dining table. The main floor family room has tons of natural light from the large front window that creates a bright & inviting living space. Venture downstairs to discover the fully finished basement. The large rec room is an ideal spot for family gatherings, movie nights, or even a home gym. The additional bedroom and full bathroom on this level offer extra convenience and flexibility. The private backyard is fully fenced, with a patio area for an outdoor table and BBQ. Other upgrades include the furnace and A/C unit completed in 2021. Don't miss the opportunity to make this house your home – a perfect blend of modern comfort and classic charm.

Listed by Century 21 Heritage House LTD

  • MLS #

    40514802

  • Sq. Ft

    1604

  • Sq. Ft. Source

    MLS

  • Lot Irregularities

    n/a

  • Year Built

    1965

  • Pool

    n/a

  • Drive

    n/a

  • Garage

    n/a

  • Total Parking

    2

  • Family Room

    n/a

  • Den

    n/a

  • Exterior

    n/a

  • Fireplace

    n/a

  • Roof

    Asphalt Shing

  • Foundation

    Concrete Block

  • Elevator

    n/a

  • Water View

    n/a

  • Laundry Level

    n/a

  • Heat

    Forced Air, Natural Gas

  • A/C

    Central Air

  • Water

    Municipal

  • Water Supply

    n/a

  • Sewers

    n/a

  • Central Vac

    n/a

  • Kitchen/Dining Room

    18.1 x 11.05 ft Main level

  • Living Room

    16 x 11.04 ft Main level

  • Bedroom

    11.08 x 8 ft Main level

  • Bedroom

    11.04 x 8.05 ft Main level

  • Bedroom

    11.04 x 8.04 ft Main level

  • Bathroom

    false Main level

    4-Piece

  • Recreation Room

    26.02 x 11.03 ft Basement level

  • Laundry


    8.33 x 4.29 ft Basement level

    Laundry

  • Bedroom

    11.04 x 9.04 ft Basement level

  • Bathroom

    false Basement level

    3-Piece

  • MLS #

    40514802

  • Sq. Ft

    1604

  • Sq. Ft. Source

    MLS

  • Lot Irregularities

    n/a

  • Year Built

    1965

  • Pool

    n/a

  • Drive

    n/a

  • Garage

    n/a

  • Total Parking

    2

  • Family Room

    n/a

  • Den

    n/a

  • Exterior

    n/a

  • Fireplace

    n/a

  • Roof

    Asphalt Shing

  • Foundation

    Concrete Block

  • Elevator

    n/a

  • Water View

    n/a

  • Laundry Level

    n/a

  • Heat

    Forced Air, Natural Gas

  • A/C

    Central Air

  • Water

    Municipal

  • Water Supply

    n/a

  • Sewers

    n/a

  • Central Vac

    n/a

  • Kitchen/Dining Room

    18.1 x 11.05 ft Main level

  • Living Room

    16 x 11.04 ft Main level

  • Bedroom

    11.08 x 8 ft Main level

  • Bedroom

    11.04 x 8.05 ft Main level

  • Bedroom

    11.04 x 8.04 ft Main level

  • Bathroom

    false Main level

    4-Piece

  • Recreation Room

    26.02 x 11.03 ft Basement level

  • Laundry

    8.33 x 4.29 ft Basement level

    Laundry

  • Bedroom

    11.04 x 9.04 ft Basement level

  • Bathroom

    false Basement level

    3-Piece

Thinking of Selling?

Find Out Your Home’s Value in Today’s Market!

No Email or Signup is required to view your home estimate.

estimate your home value

Contact Manoj Kukreja

Sales Representative,
Century 21 People’s Choice Realty Inc.,
Brokerage
(647) 576 - 2100

Manoj profile avatar

Mortgage Calculator

This data is for informational purposes only.

Mortgage Payment per month

Principal Amount

Interest

Total Payable

Amortization

Amortization

Closing Cost Calculator

This data is for informational purposes only.

Closing Cost Total for this property

Total Cash flow for purchasing this property

Down Payment(%)*
Additional information

Provincial Land Transfer Tax

Ontario Land Transfer Tax Rebate

Toronto Land Transfer Tax

Toronto Land Transfer Tax Rebate

PST on CMHC Insurance Premium

Lawyer Fees

$2,825

Government Registration Fee's

$164

Title Insurance

Closing Cost Total

Total Cash flow for purchasing this property

Provincial Land Transfer Tax

Ontario Land Transfer Tax Rebate

Toronto Land Transfer Tax

Toronto Land Transfer Tax Rebate

PST on CMHC Insurance Premium

Lawyer Fees

$2,825

Government Registarion Fee's

$164

Title Insurance

Down Payment(%)*

* A down payment of less than 20% is permitted only for first-time home buyers purchasing their principal residence. The minimum down payment required is 5% for the portion of the purchase price up to $500,000, and 10% for the portion between $500,000 and $1,500,000. For properties priced over $1,500,000, a minimum down payment of 20% is required.

Thinking of Selling?

Find Out Your Home’s Value in Today’s Market!

No Email or Signup is required to view your home estimate.

estimate your home value

Contact Manoj Kukreja

Sales Representative, Century 21 People’s Choice Realty Inc., Brokerage
(647) 576 - 2100

Manoj profile avatar

Recent Sold Listings in Eagle Place West, Brantford

Popular Cities